
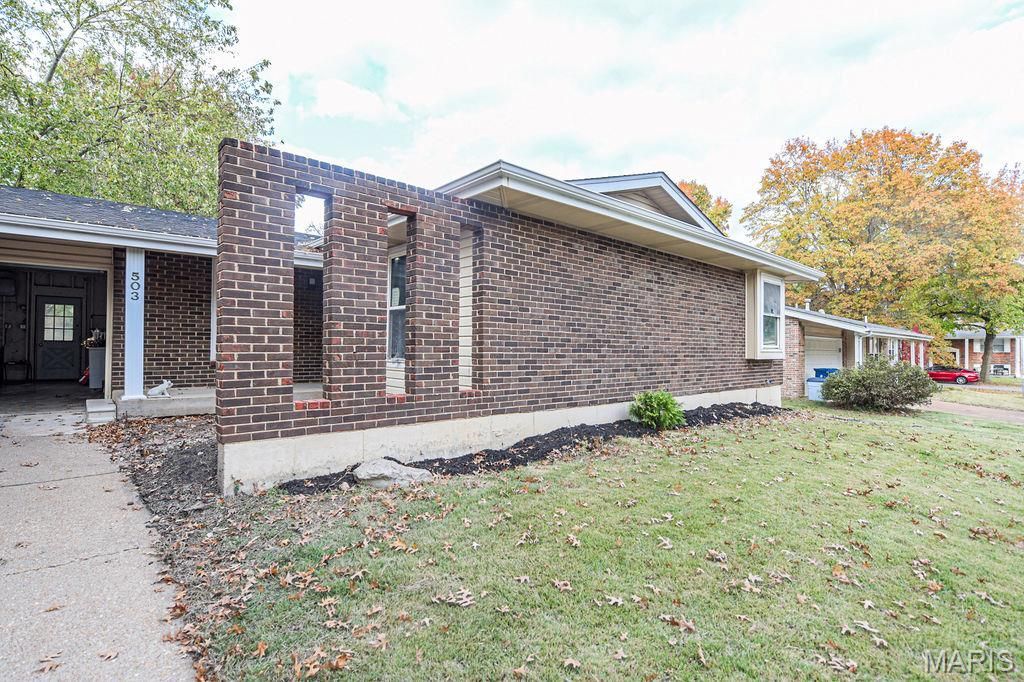
BEDS3
BATHS2 full
SQUARE FEET1,310
MLS#26068418
STATUSActive
PROPERTY TYPEResidential - Single Family
SUBDIVISIONWestglen Woods 3
SCHOOLRockwood R-VI
Property Description
Calling all Investors and savvy buyers looking to put in some sweat equity! Priced to sell in the Westglen Woods neighborhood is this lovely 3 bedroom 2 bath home! Features include hardwood floors, a front living room and family room right off the kitchen as well as a formal dining space! 2 good sized bedrooms and a bathroom down the main hallway lead to a spacious primary room with a large closet and ensuite bath. In the basement you'll find both a large BONUS room plus a partially finished living area that is ready for your ideas. A large laundry room and seperate utility and laundry room is more space than you'll need for storage and future project! The yard is level and fenced, the landscaping has been recently cleared out for your vision to take place!
Property Features
Property Type: Residential - Single Family
Basement: Yes
Basement: 9 ft + Pour
Cooling: Attic Fan, Ceiling Fan(s), Central Air
Garage: 2
Heating: Gas
Home Style: Ranch
Lot Size: 0.19 Acres
Taxes: $3,721
Year Built: 1971
Feature Descriptions
Association Amenities: Common Ground
Exterior: Brick Veneer, Frame
HOA Fee: $60/ Annually
Lot: Level
Parcel#: 24S-63-0906
Sewer: Public Sewer
SQFT. Above Grade: 1310
Utilities: Cable Connected, Electricity Connected, Natural Gas Connected, Phone Available, Sewer Connected, Water Connected
Water: Public
Local Schools
High School: Marquette Sr. High
Middle School: Selvidge Middle
Elementary School: Woerther Elem.
School District: Rockwood R-VI
Listed By / Shown By
Listed By
Agency Name: Keller Williams Marquee
Shown By
Agent Name: Astha Acharya
Agent Phone: 314.296.8929
Agency Title: RedKey Realty Leaders

Estimate Your Payment
Estimated Payment
$ 1,802.43 per month $1,416.52 Principal & Interest $310.08 Property Tax $75.83 Homeowner's Insurance
503 Arborwood Drive | MLS# 26068418
This single family home located at 503 Arborwood Drive, Ballwin, MO 63021 is currently listed for sale with an asking price of $260,000. This property was built in 1971 and has 3 bedrooms and 2 full baths with 1310 sq. ft. Arborwood Drive is located in the Westglen Woods 3 subdivision within the Rockwood R-VI school district. Search Westglen Woods 3 real estate on www.asthadreamhomes.com today.