
BEDS4
BATHS2 full
SQUARE FEET1,662
MLS#26072260
STATUSActive
PROPERTY TYPEResidential - Single Family
SUBDIVISIONVilla Knoll 1
SCHOOLMehlville R-IX
Property Description
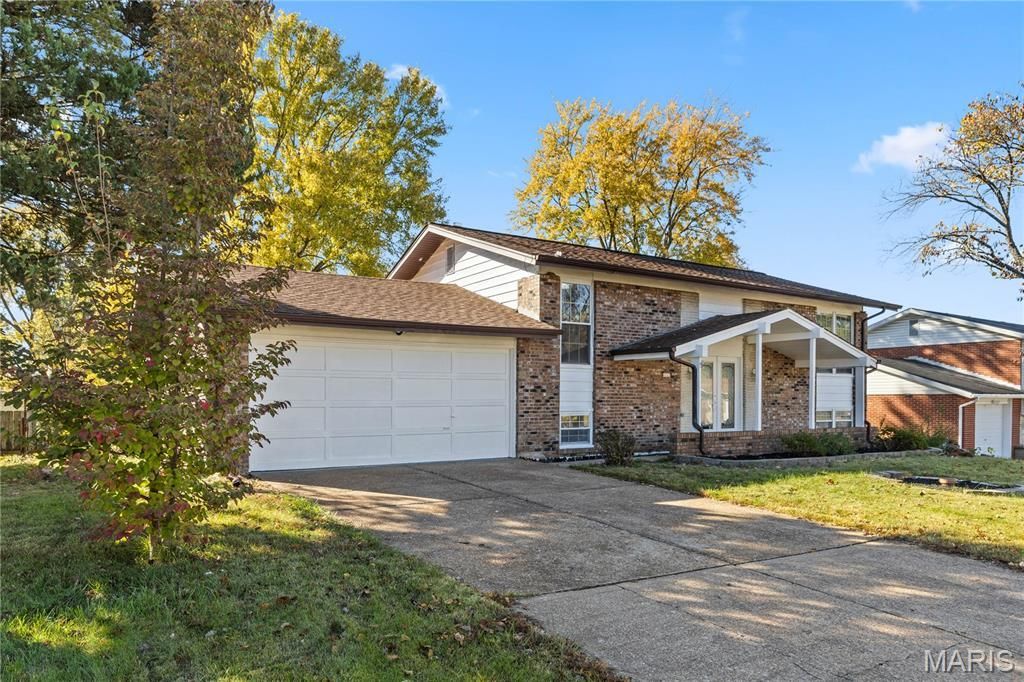
Welcome to 4442 Patston Drive, a beautifully renovated 4-bedroom, 2-bathroom split-foyer home in the heart of South County! Thoughtfully updated throughout, this home features luxury vinyl plank flooring, modern light fixtures, and stylish finishes. A standout feature are the two fully renovated kitchens, one on the main level and another on the lower level, offering exceptional flexibility and convenience. The updated kitchens feature new countertops and appliances, including an oven/range, refrigerator, and dishwasher. Both bathrooms have been beautifully updated with tiled showers, tile flooring, new vanities, and modern fixtures. The versatile floor plan offers a bright and inviting main-level living room, three bedrooms, and a full bath, while the finished lower level provides additional living space, a fourth bedroom, a second full bath, and its own kitchen, ideal for guests or extended living arrangements. Outside, enjoy a spacious, level backyard featuring a deck and large patio, perfect for entertaining or relaxing outdoors, along with a convenient storage shed. A 2-car garage provides additional parking and storage. Ideally located near shopping, dining, schools, and highways, this move-in-ready home combines modern updates with everyday convenience! You won't want to miss out on this one. Be sure to schedule your showing today! Open House Sunday, Nov. 22 from 1-3!
Property Features
Property Type: Residential - Single Family
Basement: Yes
Basement: Finished, Full, Walk-Out Access
Cooling: Central Air
Garage: 2
Heating: Forced Air
Home Style: Split Level
Lot Size: 0.23 Acres
Taxes: $3,070
Year Built: 1966
Feature Descriptions
Appliances: Stainless Steel Appliance(s), Electric Cooktop, Dishwasher, Microwave
Exterior: Brick Veneer
Lot: Back Yard, Front Yard, Some Trees
Parcel#: 30K-53-0214
Sewer: Public Sewer
SQFT. Above Grade: 962
Utilities: Cable Available
Water: Public
Room Sizes
Living Room: 16x12
Primary Bedroom: 13x14
Bedroom 2: 14x10
Bedroom 3: 12x11
Family Room: 15x22
Kitchen: 12x9
Bedroom 4: 12x11
Local Schools
High School: Mehlville High School
Middle School: Washington Middle
Elementary School: Trautwein Elem.
School District: Mehlville R-IX
Listed By / Shown By
Listed By
Agency Name: Koda Realty
Shown By
Agent Name: Astha Acharya
Agent Phone: 314.296.8929
Agency Title: RedKey Realty Leaders

Estimate Your Payment
Estimated Payment
$ 2,551.76 per month $2,179.26 Principal & Interest $255.83 Property Tax $116.67 Homeowner's Insurance
4442 Patston Drive | MLS# 26072260
This single family home located at 4442 Patston Drive , Saint Louis, MO 63128 is currently listed for sale with an asking price of $399,999. This property was built in 1966 and has 4 bedrooms and 2 full baths with 1662 sq. ft. Patston Drive is located in the Villa Knoll 1 subdivision within the Mehlville R-IX school district. Search Villa Knoll 1 real estate on www.asthadreamhomes.com today.