
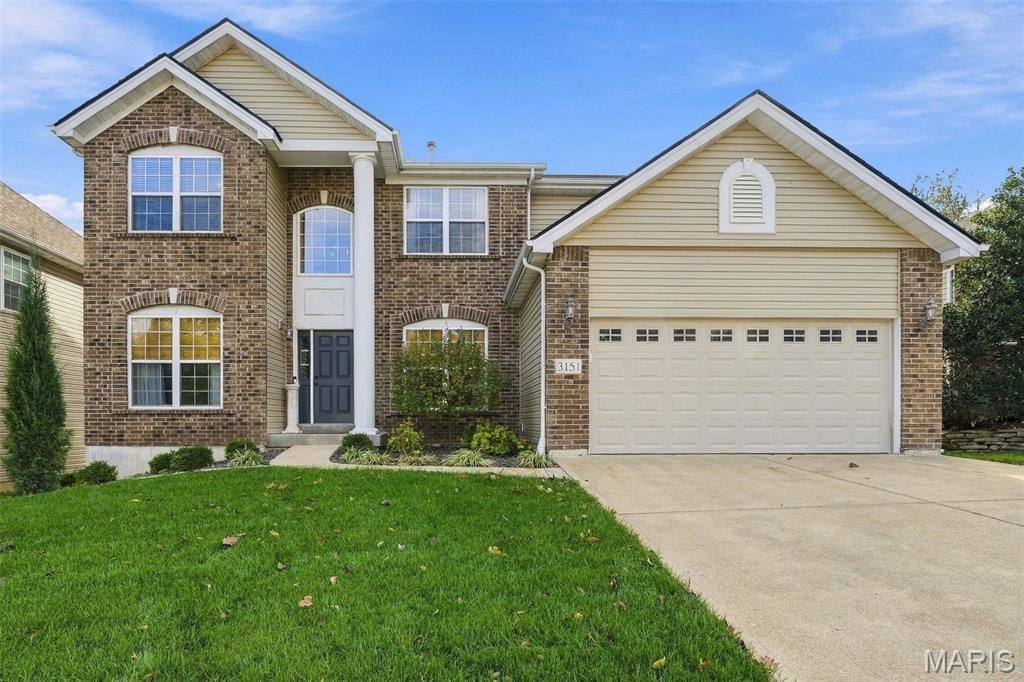
BEDS5
BATHS3 full 1 partial
SQUARE FEET3,110
MLS#26066721
STATUSActive
PROPERTY TYPEResidential - Single Family
SUBDIVISIONKingsridge Estates One
SCHOOLMehlville R-IX
Property Description
Welcome to this stunning two-story home, where thoughtful design, timeless finishes, and generous living spaces come together to create the perfect blend of comfort and elegance. From the moment you step inside, you'll appreciate the open floor plan, rich hardwood flooring, soaring 9-foot ceilings, and impressive attention to detail throughout. At the heart of the home is a spectacular chef's kitchen featuring a Wolf gas cooktop, double ovens, stainless steel refrigerator, 42-inch cabinetry, farmhouse sink, and an oversized center island perfect for gathering and entertaining. The adjoining breakfast room opens to a composite deck overlooking peaceful common ground, creating the ideal setting for morning coffee or relaxing evenings. A formal dining room, convenient butler's pantry, and inviting great room with a dramatic floor-to-ceiling stone fireplace make hosting family and friends effortless. A versatile main-floor office or sitting room showcases custom built-in bookshelves, while the main-floor laundry and powder room add everyday convenience. Upstairs, retreat to the luxurious primary suite, featuring an elegant coffered ceiling, spacious sitting area, two walk-in closets, and a spa-inspired ensuite bath designed for relaxation. Three additional generously sized bedrooms and a beautifully appointed hall bath with double vanities and a separate shower complete the upper level. The finished walk-out lower level expands your living possibilities with a spacious recreation room, kitchenette, fifth bedroom, full bath, and abundant storage. Whether entertaining guests, creating a private retreat, or accommodating extended family, this space offers exceptional flexibility. Enjoy added peace of mind with numerous major updates, including a new roof, siding, gutters, garage door, zoned HVAC system, inground sprinkler system, and black aluminum fencing. Ideally situated near beautiful Bee Tree Park, this exceptional home offers the space, style, updates, and lifestyle you've been looking for. A truly special opportunity to enjoy refined living with room for everyone! This one is a Must See!
Property Features
Property Type: Residential - Single Family
Basement: Yes
Basement: Bathroom, Egress Window, Partially Finished, Full, Sleeping Area, Storage Space, Sump Pump, Walk-Out Access
Cooling: Central Air
Garage: 2 car attached
Heating: Forced Air, Gas, Zoned
Home Style: Traditional
Lot Size: 0.17 Acres
Roof Type: Architectural Shingle
Taxes: $5,826
Year Built: 2008
Amenities
Bookcases
Breakfast Room
Built-in Features
Butler Pantry
Crown Molding
Custom Cabinetry
Double Vanity
Dry Bar
High Speed Internet
Kitchen Island
Pantry
Separate Dining
Separate Shower
Soaking Tub
Solid Surface Countertop(s)
Storage
Tub
Two Story Entrance Foyer
Walk-In Closet(s)
Wet Bar
Feature Descriptions
Appliances: Gas Cooktop, Dishwasher, Disposal, Microwave, Double Oven, Electric Oven, Built-In Refrigerator, Gas Water Heater
Association Amenities: None
Days on Site: 4
Exterior: Brick Veneer, Vinyl Siding
Fireplace: Family Room
HOA Fee: $500/ Annually
Lot: Back Yard, Front Yard, Landscaped, Private, Some Trees, Sprinklers In Front, Sprinklers In Rear
Parcel#: 35J-11-0412
Parking: Attached, Garage, Garage Door Opener, Garage Faces Front
Sewer: Public Sewer
SQFT. Above Grade: 3110
SQFT. Below Grade: 738
Utilities: Electricity Connected, Natural Gas Connected, Sewer Connected, Underground Utilities, Water Connected
Water: Public
Window: Blinds, Insulated Windows, Tilt-In Windows
Room Sizes
Living Room: 14x10
Dining Room: 10x14
Family Room: 22x15
Breakfast Room: 12x14
Kitchen: 13x14
Laundry: 11x6
Primary Bedroom: 26x16
Primary Bathroom: 14x12
Bedroom: 10x16
Bedroom: 10x14
Bedroom: 10x14
Recreation Room: 33x17
Bedroom: 13x11
Bathroom: 8x6
Local Schools
High School: Oakville Sr. High
Middle School: Oakville Middle
Elementary School: Rogers Elem.
School District: Mehlville R-IX
Listed By / Shown By
Listed By
Agency Name: Coldwell Banker Realty - Gundaker
Shown By
Agent Name: Astha Acharya
Agent Phone: 314.296.8929
Agency Title: RedKey Realty Leaders

Estimate Your Payment
Estimated Payment
$ 3,843.29 per month $3,187.16 Principal & Interest $485.50 Property Tax $170.63 Homeowner's Insurance
3151 Kingsridge Manor Drive | MLS# 26066721
This single family home located at 3151 Kingsridge Manor Drive, Unincorporated, MO 63129 is currently listed for sale with an asking price of $585,000. This property was built in 2008 and has 5 bedrooms and 3 full and 1 partial baths with 3110 sq. ft. Kingsridge Manor Drive is located in the Kingsridge Estates One subdivision within the Mehlville R-IX school district. Search Kingsridge Estates One real estate on www.asthadreamhomes.com today.