
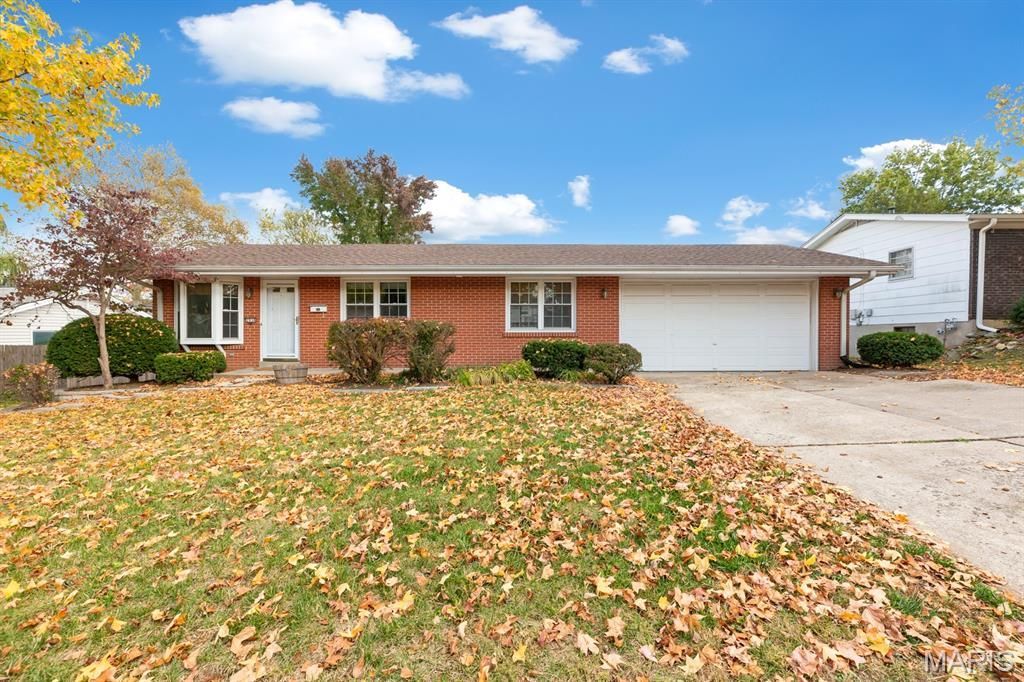
BEDS3
BATHS2 full
SQUARE FEET1,344
MLS#26072286
STATUSActive
PROPERTY TYPEResidential - Single Family
SUBDIVISIONElmwood Manor #3
SCHOOLSt Charles R-VI
Property Description
Welcome to this charming 3-bedroom, 2-bath home in the heart of St. Charles! Conveniently located near schools, parks, shopping, and major highways, this home offers both comfort and convenience. Featuring beautiful hardwood floors and classic six-panel wood doors, this property is full of character and potential. With a little vision and some cosmetic updates, this home could truly shine! Perfect for buyers looking to add their personal touch. A wonderful opportunity to make this house your home! Home being sold 'AS IS seller to do no repairs or warranties
Property Features
Property Type: Residential - Single Family
Basement: Yes
Basement: Full
Cooling: Central Air
Garage: 2 car attached
Heating: Forced Air, Gas
Home Style: Ranch
Lot Size: 0.25 Acres
Roof Type: Shingle
Taxes: $2,936
Year Built: 1965
Amenities
Separate Dining
Shower
Soaking Tub
Storage
Workshop/Hobby Area
Feature Descriptions
Appliances: Dishwasher, Disposal, Free-Standing Electric Range, Gas Water Heater
Days on Site: 1
Exterior: Brick, Masonite
Lot: Back Yard, Front Yard
Parcel#: 6-006B-4072-10-0022.0000000
Sewer: Public Sewer
SQFT. Above Grade: 1344
Utilities: Electricity Connected, Natural Gas Connected, Sewer Connected, Water Connected
Water: Public
Room Sizes
Living Room: 18x12
Family Room: 23x12
Dining Room: 11x11
Kitchen: 9x11
Primary Bedroom: 14x11
Bathroom 2: 11x11
Bedroom 3: 11x8
Local Schools
High School: St. Charles High
Middle School: Jefferson / Hardin
Elementary School: Coverdell Elem.
School District: St Charles R-VI
Listed By / Shown By
Listed By
Agency Name: Meyer Real Estate
Shown By
Agent Name: Astha Acharya
Agent Phone: 314.296.8929
Agency Title: RedKey Realty Leaders

Estimate Your Payment
Estimated Payment
$ 1,822.54 per month $1,497.69 Principal & Interest $244.67 Property Tax $80.18 Homeowner's Insurance
2938 Homewood Avenue | MLS# 26072286
This single family home located at 2938 Homewood Avenue, Saint Charles, MO 63301 is currently listed for sale with an asking price of $274,900. This property was built in 1965 and has 3 bedrooms and 2 full baths with 1344 sq. ft. Homewood Avenue is located in the Elmwood Manor #3 subdivision within the St Charles R-VI school district. Search Elmwood Manor #3 real estate on www.asthadreamhomes.com today.