
BEDS4
BATHS3 full
SQUARE FEET3,077
MLS#26046373
STATUSActive
PROPERTY TYPEResidential - Farm
SCHOOLMeadow Heights R-II
Property Description
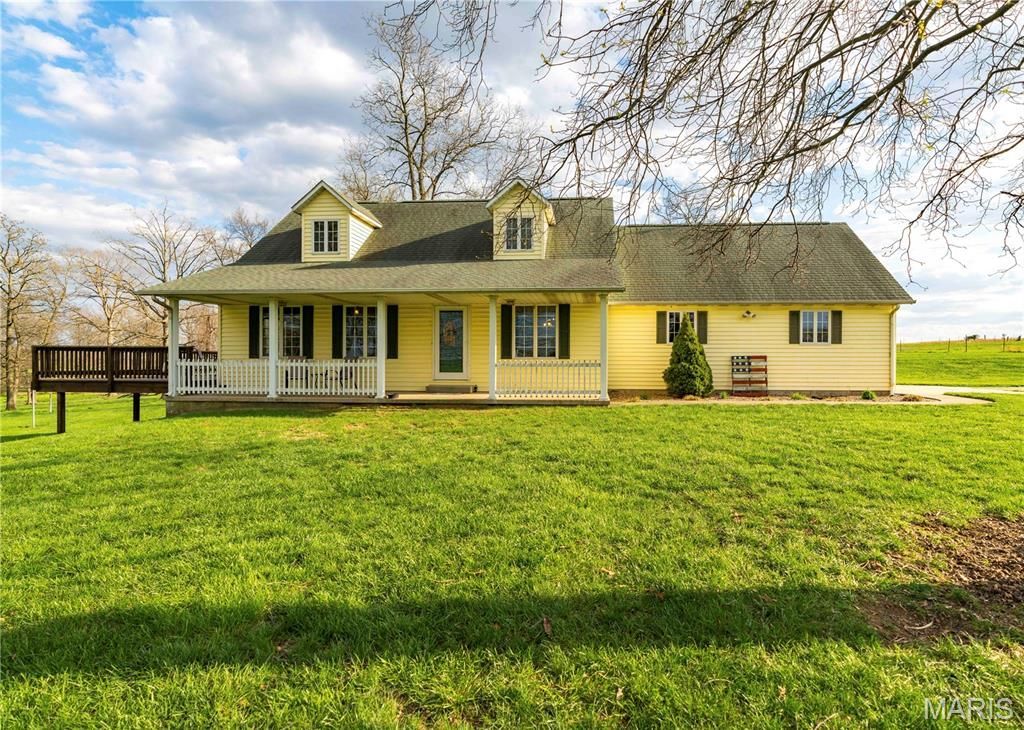
70 ACRES!! 60 x 61 BARN w 6 CONCRETE FLOOR!! 2 1/2 ACRE STOCKED LAKE!! LAND GREAT FOR CROPS, LIVESTOCK OR HUNTING!...On these 70 Acres sits a stunning 4 bedroom, 3 bath home estate set with a whole house generator. This beautifully designed home offers a grand family room with a stunning floor to ceiling stone fireplace, vaulted ceiling, gorgeous views of the property, a bedroom used as a spacious office area, large kitchen with a new backsplash, gleaming hardwood floors, master bedroom on main level and much more! Step outside and unwind in the peaceful surroundings, perfect for evening relaxation or entertaining guests. The property also includes a large shop, ideal for storing your mower, tractor, tools, and outdoor equipment. Whether you're looking for a space to spread out or simply a quiet retreat, this home offers the best of country living with all the modern comforts! Make an appointment today to see the Farm and Home today. (Home, shop and 6.23 acres available for $479,900.)
Property Features
Property Type: Residential - Farm
Basement: 8 ft + Pour
Cooling: Central Air, Electric
Garage: 2 car attached
Heating: Forced Air, Propane
Home Style: Traditional
Lot Size: 70.00 Acres
Roof Type: Architectural Shingle
Taxes: $1,728
Year Built: 1990
Amenities
Breakfast Bar
Cathedral Ceiling(s)
Ceiling Fan(s)
Kitchen/Dining Room Combo
Workshop/Hobby Area
Feature Descriptions
Appliances: Gas Water Heater, Dishwasher, Disposal, Microwave, Range Hood, Gas Range, Gas Oven, Refrigerator
Days on Site: 1
Exterior: Vinyl Siding
Fencing: Barbed Wire
Fireplace: Decorative, Den
Laundry: In Basement, Main Level
Lot: Adjoins Wooded Area, Back Yard, Farm, Few Trees, Front Yard, Gentle Sloping, Landscaped, Pasture, Pond on Lot, Split Possible
Lot Dimensions: +/- 70 Acres
Parcel#: 02-01.1-02-14.01
Parking: Additional Parking, Attached, Garage, Circular Driveway
Parking Notes: Additional Parking, Attached, Garage, Circular Drivew
Sewer: Septic Tank
SQFT. Above Grade: 2859
SQFT. Below Grade: 218
Water: Well
Window: Double Pane Windows
Local Schools
High School: Meadow Heights High
Middle School: Meadow Heights High
Elementary School: Meadow Heights Elem.
School District: Meadow Heights R-II
Listed By / Shown By
Listed By
Agency Name: EDGE Realty ERA Powered
Shown By
Agent Name: Astha Acharya
Agent Phone: 314.296.8929
Agency Title: RedKey Realty Leaders

Estimate Your Payment
Estimated Payment
$ 6,457.79 per month $5,992.96 Principal & Interest $144.00 Property Tax $320.83 Homeowner's Insurance
18320 State Highway Kk | MLS# 26046373
This farm located at 18320 State Highway Kk, Sedgewickville, MO 63781 is currently listed for sale with an asking price of $1,100,000. This property was built in 1990 and has 4 bedrooms and 3 full baths with 3077 sq. ft. State Highway Kk is located within the Meadow Heights R-II school district. Search Sedgewickville real estate on www.asthadreamhomes.com today.