
BEDS3
BATHS2 full
SQUARE FEET1,548
MLS#26072171
STATUSActive
PROPERTY TYPEResidential - Mobile Home
SUBDIVISIONNA
SCHOOLSalem R-80
Property Description
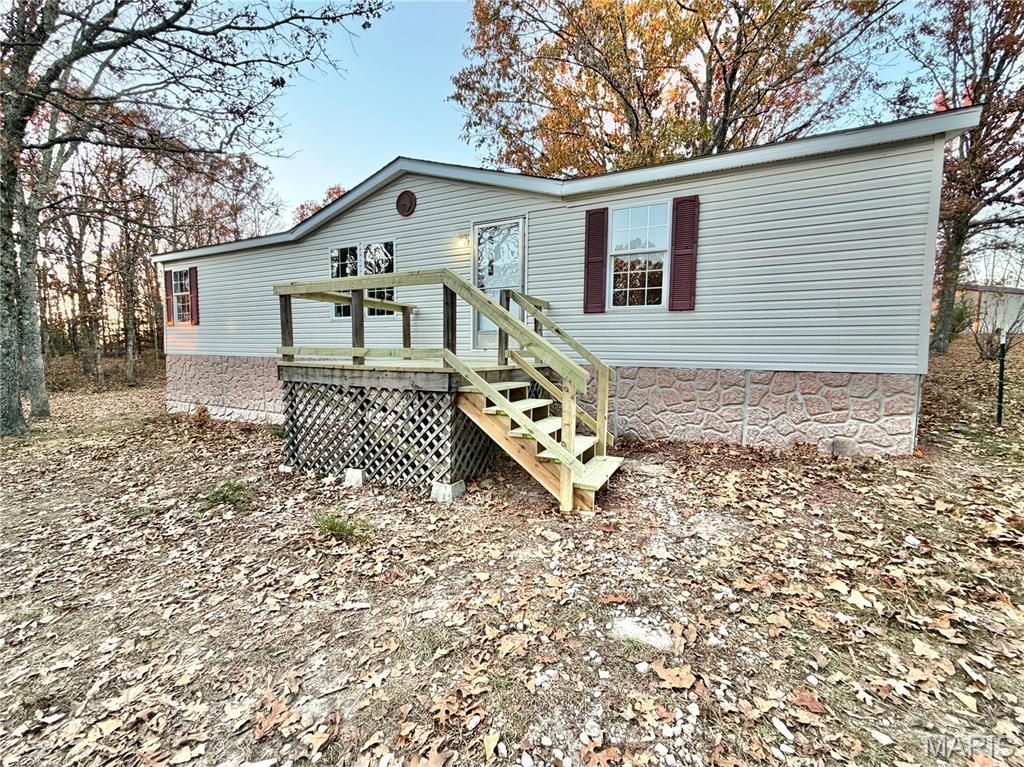
Call us today to schedule your private showing of this freshly remodeled home. This property is located within 5 minutes of the heart of Salem. Sitting on 3 acres, this move in ready, 3-bedroom 2 bath home has had multiple updates including flooring, trim, doors, paint, custom cabinets with butcherblock countertops, appliances, lighting, large back deck and front porch, and a 1000-gallon septic tank and newer shingle roof. The master suite offers a double vanity, soaking tub and separate shower and two walk in closets. The land offers seclusion with plenty of Hardwood timber. Electric HVAC Unit and County water. If you are looking for a home close to town and enjoy country living, then take this one into consideration.
Property Features
Property Type: Residential - Mobile Home
Cooling: Ceiling Fan(s), Central Air
Heating: Electric
Lot Size: 3.04 Acres
Roof Type: Architectural Shingle
Taxes: $406
Year Built: 1999
Amenities
Ceiling Fan(s)
Custom Cabinetry
High Ceilings
Kitchen/Dining Room Combo
Feature Descriptions
Appliances: Microwave, Electric Oven, Range, Refrigerator, Electric Water Heater
Exterior: Block, Vinyl Siding
Lot: Adjoins Open Ground, Back Yard, Front Yard, Gentle Sloping, Many Trees
Lot Dimensions: 3.04 Avres
Parcel#: 09-4.0-20-0-01-021.004
Parking: Additional Parking, Garage
Sewer: Private Sewer, Septic Tank
SQFT. Above Grade: 1548
Utilities: Cable Available, Electricity Connected, Phone Available, Sewer Connected, Water Connected
Water: Public
Window: Double Pane Windows, Insulated Windows
Room Sizes
Living Room: 18x12
Kitchen: 18x12
Bathroom: 12x7
Bedroom: 13x12
Bedroom 2: 12x9
Bedroom 3: 12x8
Utility Room: 5x4
Mud Room: 7x7
Local Schools
High School: Salem Sr. High
Middle School: Salem Jr. High
Elementary School: Salem Upper Elem.
School District: Salem R-80
Listed By / Shown By
Listed By
Agency Name: VIP Properties
Shown By
Agent Name: Astha Acharya
Agent Phone: 314.296.8929
Agency Title: RedKey Realty Leaders

Estimate Your Payment
Estimated Payment
$ 1,009.03 per month $925.64 Principal & Interest $33.83 Property Tax $49.55 Homeowner's Insurance
167 County Road 5045 | MLS# 26072171
This single family home located at 167 County Road 5045 , Salem, MO 65560 is currently listed for sale with an asking price of $169,900. This property was built in 1999 and has 3 bedrooms and 2 full baths with 1548 sq. ft. County Road 5045 is located in the NA subdivision within the Salem R-80 school district. Search NA real estate on www.asthadreamhomes.com today.