
BEDS3
BATHS2 full 1 partial
SQUARE FEET1,446
MLS#26068389
STATUSActive
PROPERTY TYPEResidential - Condominium
SUBDIVISIONSpring Hill Farm Condo 23rd
SCHOOLParkway C-2
Property Description
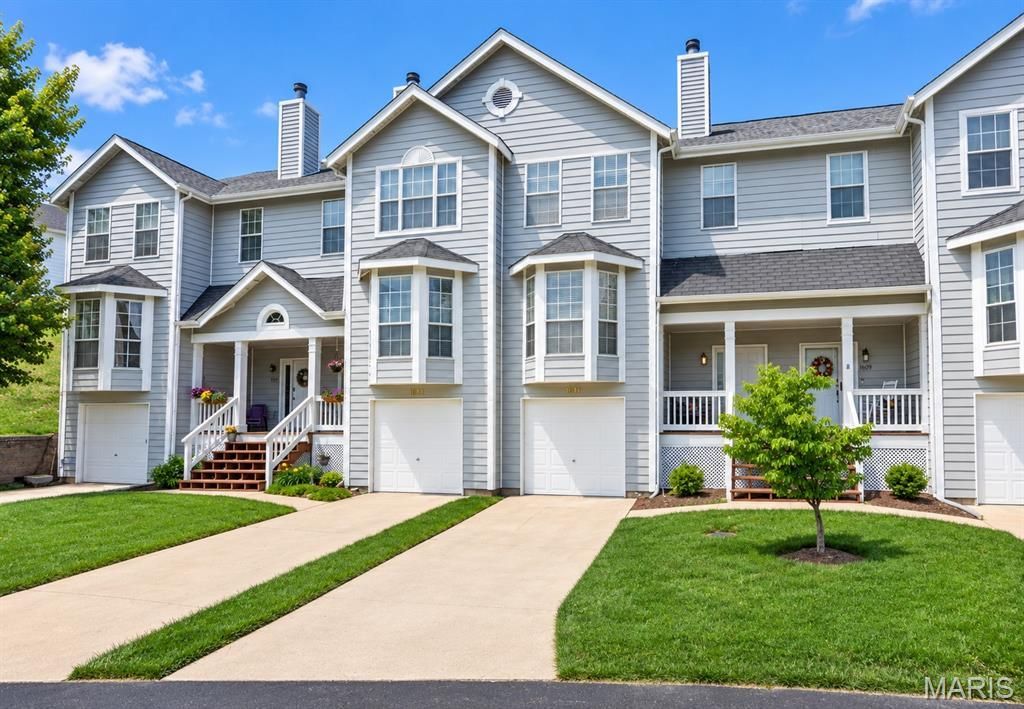
Welcome to this spacious 3-bedroom, 2.5-bath townhome in the heart of Ballwin, located in the highly desirable Parkway School District! One of the largest units in the community, this home offers an inviting open floor plan with generous living spaces perfect for both everyday living and entertaining. The main level features a beautiful bay window that fills the space with natural light, a cozy wood-burning fireplace, a convenient half bath, and access to a private deck ideal for relaxing or outdoor gatherings. Upstairs, you'll find a spacious primary suite with a private full bath, along with two additional bedrooms and a second full bathroom. The lower level provides abundant storage and direct access to the private tuck-under garage. Enjoy fantastic community amenities, including a swimming pool and private walking trail! Conveniently located near shopping, dining, parks, and major highways, this home offers the perfect combination of space, comfort, and low-maintenance living in a sought-after Ballwin location. Don't miss this wonderful opportunity!
Property Features
Property Type: Residential - Condominium
Basement: Yes
Basement: 8 ft + Pour, Concrete, Sump Pump, Unfinished
Cooling: Ceiling Fan(s), Central Air, Electric
Garage: 1
Heating: Forced Air, Gas
Home Style: Traditional
Lot Size: 0.08 Acres
Roof Type: Architectural Shingle
Taxes: $2,946
Year Built: 1995
Feature Descriptions
Association Amenities: Association Management, Common Ground, Pool
Days on Site: 1
Exterior: Vinyl Siding
Fireplace: Living Room, Wood Burning
HOA Fee: $600/ Monthly
Lot: Adjoins Common Ground
Parcel#: 25Q-14-2749
Parking: Attached, Basement, Garage Door Opener, Private
Sewer: Public Sewer
SQFT. Above Grade: 1446
Utilities: Cable Available
Water: Public
Window: Bay Window(s)
Local Schools
High School: Parkway South High
Middle School: Southwest Middle
Elementary School: Wren Hollow Elem.
School District: Parkway C-2
Listed By / Shown By
Listed By
Agency Name: Epique Realty
Shown By
Agent Name: Astha Acharya
Agent Phone: 314.296.8929
Agency Title: RedKey Realty Leaders

Estimate Your Payment
Estimated Payment
$ 1,307.36 per month $1,007.91 Principal & Interest $245.50 Property Tax $53.96 Homeowner's Insurance
1611 Whispering Creek Drive | MLS# 26068389
This condo located at 1611 Whispering Creek Drive , Ballwin, MO 63021 is currently listed for sale with an asking price of $185,000. This property was built in 1995 and has 3 bedrooms and 2 full and 1 partial baths with 1446 sq. ft. Whispering Creek Drive is located in the Spring Hill Farm Condo 23rd subdivision within the Parkway C-2 school district. Search Spring Hill Farm Condo 23rd real estate on www.asthadreamhomes.com today.