
BEDS2
BATHS2 full
SQUARE FEET1,500
MLS#26071428
STATUSActive
PROPERTY TYPEResidential - Condominium
SUBDIVISIONParkside Condos Phase 2
SCHOOLBelleville DIST 118
Property Description
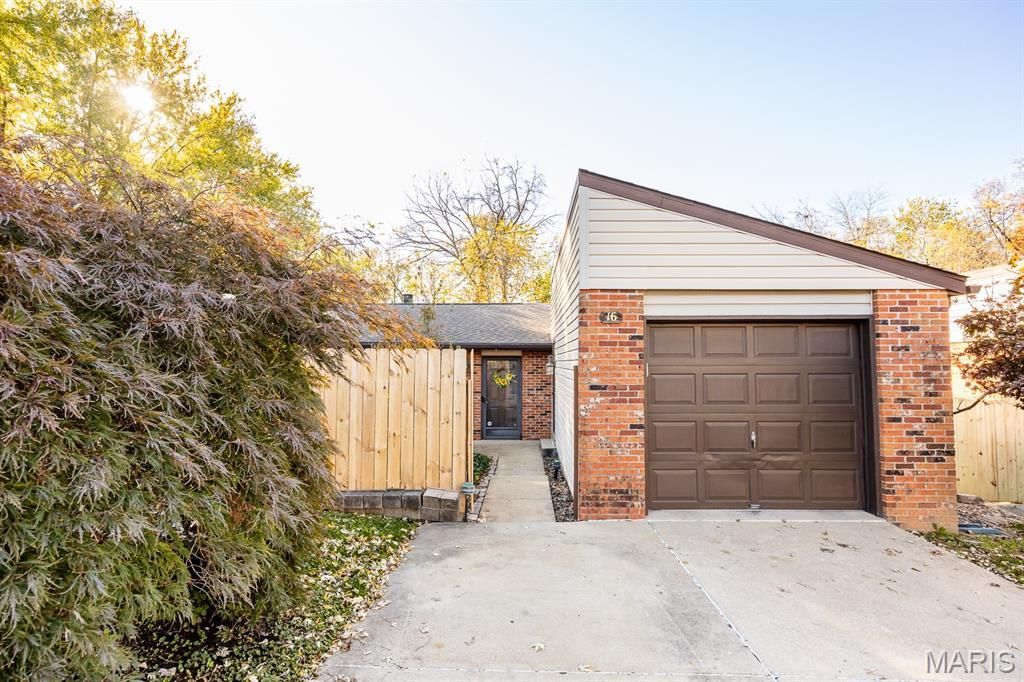
Enter in to a pleasant surprise. Open floor plan with plenty of natural light. Great Room opens to Dining Area and Kitchen. Patio Door opens to 9x18 Deck with a gorgeous view. Master Bedroom has large window for natural sunlight. Full Bath and Laundry area complete main level. Lower level has large Family Room with fireplace, patio doors that opens to large patio. Second Bedroom has ingress/egress window for plenty of natural light. 3rd Room can be your Office, Rec Room or Exercise Room. You choose. Full Bath in lower level offers ease in overnight guests or entertaining. Private entrance with wood fence insures privacy. One car garage completes the perfect place to live and entertain.
Property Features
Property Type: Residential - Condominium
Basement: Yes
Basement: Bathroom, Egress Window, Finished, Walk-Out Access
Cooling: Central Air, Electric
Garage: 1 car attached
Heating: Electric, Forced Air
Home Style: Contemporary
Roof Type: Architectural Shingle
Taxes: $2,600
Year Built: 1985
Amenities
Dining/Living Room Combo
Entrance Foyer
Laminate Counters
Open Floorplan
Pantry
Vaulted Ceiling(s)
Feature Descriptions
Appliances: Dishwasher, Disposal, Microwave, Range Hood, Built-In Electric Range, Free-Standing Refrigerator, Electric Water Heater
Association Amenities: Clubhouse, Pool
Days on Site: 2
Exterior: Brick, Vinyl Siding
Fireplace: Basement, Family Room, Glass Doors, Wood Burning
HOA Fee: $300/ Monthly
Lot: Adjoins Wooded Area, Back Yard, Landscaped, Level
Parcel#: 08-07.0-426-009
Parking: Attached, Concrete, Electric Vehicle Charging Station(s), Garage, Garage Door Opener, Garage Faces Front, Off Street
Sewer: Public Sewer
SQFT. Above Grade: 750
SQFT. Below Grade: 750
Utilities: Cable Connected, Electricity Connected, Phone Connected, Sewer Connected
Water: Public
Window: Double Pane Windows
Room Sizes
Great Room: 15x26
Kitchen: 6x13
Dining Room: 7x10
Primary Bedroom: 12x14
Primary Bathroom: 6x8
Bedroom 2: 10x12
Bathroom 2: 5x7
Family Room: 15x26
Office: 9x11
Local Schools
High School: Belleville High School-West
Middle School: BELLEVILLE DIST 118
Elementary School: BELLEVILLE DIST 118
School District: Belleville DIST 118
Listed By / Shown By
Listed By
Agency Name: Coldwell Banker Brown Realtors
Shown By
Agent Name: Astha Acharya
Agent Phone: 314.296.8929
Agency Title: RedKey Realty Leaders

Estimate Your Payment
Estimated Payment
$ 1,037.46 per month $779.08 Principal & Interest $216.67 Property Tax $41.71 Homeowner's Insurance
16 Parkridge | MLS# 26071428
This condo located at 16 Parkridge , Belleville, IL 62226 is currently listed for sale with an asking price of $143,000. This property was built in 1985 and has 2 bedrooms and 2 full baths with 1500 sq. ft. Parkridge is located in the Parkside Condos Phase 2 subdivision within the Belleville DIST 118 school district. Search Parkside Condos Phase 2 real estate on www.asthadreamhomes.com today.