
BEDS3
BATHS2 full 1 partial
SQUARE FEET2,154
MLS#26045946
STATUSComing Soon
PROPERTY TYPEResidential - Single Family
SUBDIVISIONPegasus Farms
SCHOOLFrancis Howell R-III
Property Description
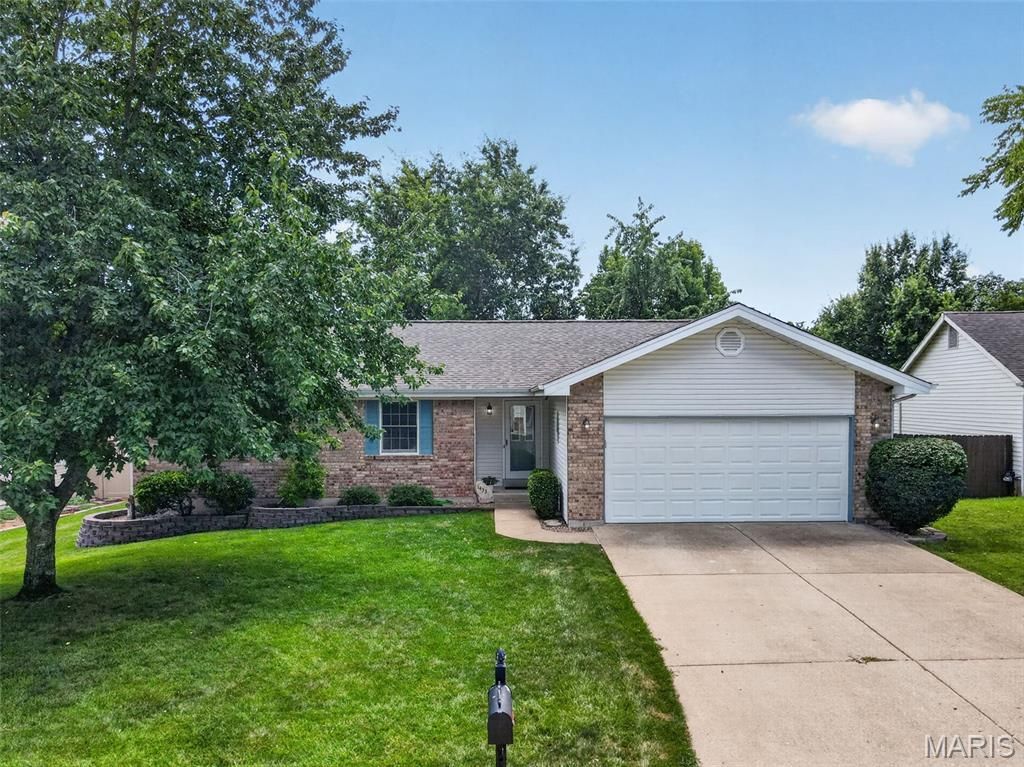
A very special ranch home is coming to market Friday! You've had that checklist, and perhaps you're wanting to settle...You'll want to see this one first! Besides a solidly built home with a brand new roof, besides the new carpet upstairs and down, besides the finished lower level, besides a fully drywalled garage, besides the irrigation system in the front and back yard, besides the huge laundry room with utility sink- and it's huge and not an after thought or just a large closet, besides the lovey landscaping and the well-kept, large shed in the backyard with power source, besides the vaulted ceiling in the great room with floor to ceiling brick fireplace, besides a huge work bench in the utility room, but still leaving LOADS of storage, besides a spacious covered deck just off the kitchen AND breakfast room, besides being on a lovely quiet street but with great access to everywhere...Besides ALL of that, you may want to tweak this little thing or that to make it your own, but you just want to leave time in your schedule this weekend to stop and see 1433 Venus Dr! I don't think you'll be sorry!
Property Features
Property Type: Residential - Single Family
Basement: 8 ft + Pour, Bathroom, Concrete, Partially Finished, Storage Space, Sump Pump
Basement: Yes
Cooling: Ceiling Fan(s), Central Air
Garage: 2 car attached
Heating: Forced Air
Home Style: Ranch, Traditional
Lot Size: 0.17 Acres
Roof Type: Architectural Shingle
Taxes: $3,752
Year Built: 1990
Feature Descriptions
Appliances: Stainless Steel Appliance(s), Dishwasher, Microwave, Electric Oven, Electric Range, Water Heater
Association Amenities: Common Ground
Exterior: Brick, Vinyl Siding
Fireplace: Family Room, Wood Burning
HOA Fee: $30/ Annually
Lot: Landscaped, Some Trees, Sprinklers In Front, Sprinklers In Rear
Lot Dimensions: 101X75
Parcel#: 3-0005-6610-00-0309.0000000
Sewer: Public Sewer
SQFT. Above Grade: 1440
SQFT. Below Grade: 1424
Utilities: Cable Available
Water: Public
Local Schools
High School: Francis Howell Central High
Middle School: Saeger Middle
Elementary School: Warren Elem.
School District: Francis Howell R-III
Listed By / Shown By
Listed By
Agency Name: Coldwell Banker Realty - Gundaker
Shown By
Agent Name: Astha Acharya
Agent Phone: 314.296.8929
Agency Title: RedKey Realty Leaders

Estimate Your Payment
Estimated Payment
$ 2,178.10 per month $1,770.65 Principal & Interest $312.67 Property Tax $94.79 Homeowner's Insurance
1433 Venus Drive | MLS# 26045946
This single family home located at 1433 Venus Drive , Saint Peters, MO 63376 is currently listed for sale with an asking price of $325,000. This property was built in 1990 and has 3 bedrooms and 2 full and 1 partial baths with 2154 sq. ft. Venus Drive is located in the Pegasus Farms subdivision within the Francis Howell R-III school district. Search Pegasus Farms real estate on www.asthadreamhomes.com today.