
BEDS3
BATHS2 full
SQUARE FEET1,872
MLS#26072262
STATUSComing Soon
PROPERTY TYPEResidential - Condominium
SUBDIVISIONHutton Condo The
SCHOOLKirkwood R-VII
Property Description
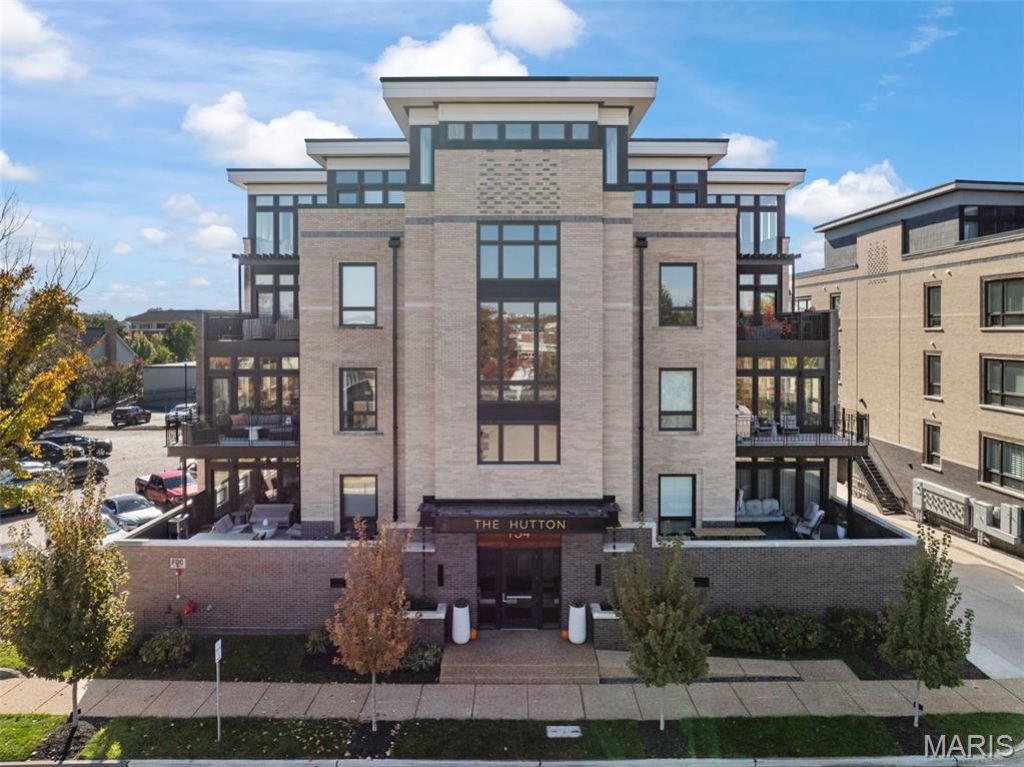
Completed in 2023, The Hutton is special with soaring ceilings, an open floor plan and floor-to-ceiling windows overlooking all that makes Kirkwood special. Key details in unit 204 include:-- Larger, quiet unit on southeast corner of the building-- Gorgeous Phillip Jeffries grass cloth wallcovering in entry hall-- Engineered hardwood flooring in kitchen and great room-- Pretty white Kitchen with island and beautiful sculpted tile back splash PLUS a charming coffee nook and pot-filler -- Amazing electronic shades throughout are quickly, easily controlled by your phone-- Spacious deck off the great room is both private and functional-- Oversized laundry room with full wall of cabinets for storage-- 2 designated spaces in parking garage - one with a car charger - AND a designated storage room on this level. DON'T MISS THIS LIGHT ... BRIGHT ... AND UNIQUE ONE-LEVEL LIVING EXPERIENCE!
Property Features
Property Type: Residential - Condominium
Cooling: Central Air
Garage: 2 car attached
Heating: Forced Air
Home Style: Contemporary, Mid-Rise 3or4 Story
Lot Size: 0.04 Acres
Taxes: $9,477
Year Built: 2022
Amenities
Bookcases
Custom Cabinetry
Double Vanity
Elevator
Entrance Foyer
High Ceilings
Kitchen Island
Lever Faucets
Open Floorplan
Separate Shower
Stone Counters
Walk-In Closet(s)
Feature Descriptions
Appliances: Stainless Steel Appliance(s), Gas Cooktop, Dishwasher, Disposal, Ice Maker, Microwave, Double Oven, Vented Exhaust Fan, Wall Oven, Gas Water Heater, Bar Fridge
Association Amenities: Association Management, Common Ground, Elevator(s), Parking, Storage
Days on Site: 1
Exterior: Brick
Fireplace: Gas Log, Gas Starter, Masonry
HOA Fee: $704/ Monthly
Lot: City Lot, Landscaped, Level
Parcel#: 24M-44-3733
Parking: Assigned, Electric Vehicle Charging Station(s), Garage, Garage Door Opener, Inside Entrance, Shared Driveway, Storage
Sewer: Public Sewer
SQFT. Above Grade: 1872
Utilities: Electricity Connected, Natural Gas Connected, Sewer Connected, Water Connected
Water: Community
Local Schools
High School: Kirkwood Sr. High
Middle School: Nipher Middle
Elementary School: F. P. Tillman Elem.
School District: Kirkwood R-VII
Listed By / Shown By
Listed By
Agency Name: RedKey Realty Leaders

Shown By
Agent Name: Astha Acharya
Agent Phone: 314.296.8929
Estimate Your Payment
Estimated Payment
$ 8,079.31 per month $6,919.14 Principal & Interest $789.75 Property Tax $370.42 Homeowner's Insurance
134 W Madison Avenue, Unit 204 | MLS# 26072262
This condo located at 134 W Madison Avenue, Unit 204, Kirkwood, MO 63122 is currently listed for sale by RedKey Realty Leaders, with an asking price of $1,270,000. This property was built in 2022 and has 3 bedrooms and 2 full baths with 1872 sq. ft. W Madison Avenue, Unit 204 is located in the Hutton Condo The subdivision within the Kirkwood R-VII school district. Search Hutton Condo The real estate on www.asthadreamhomes.com today.