
BEDS4
BATHS2 full
SQUARE FEET2,288
MLS#26070385
STATUSActive
PROPERTY TYPEResidential - Single Family
SUBDIVISIONConway Forest 4
SCHOOLParkway C-2
Property Description
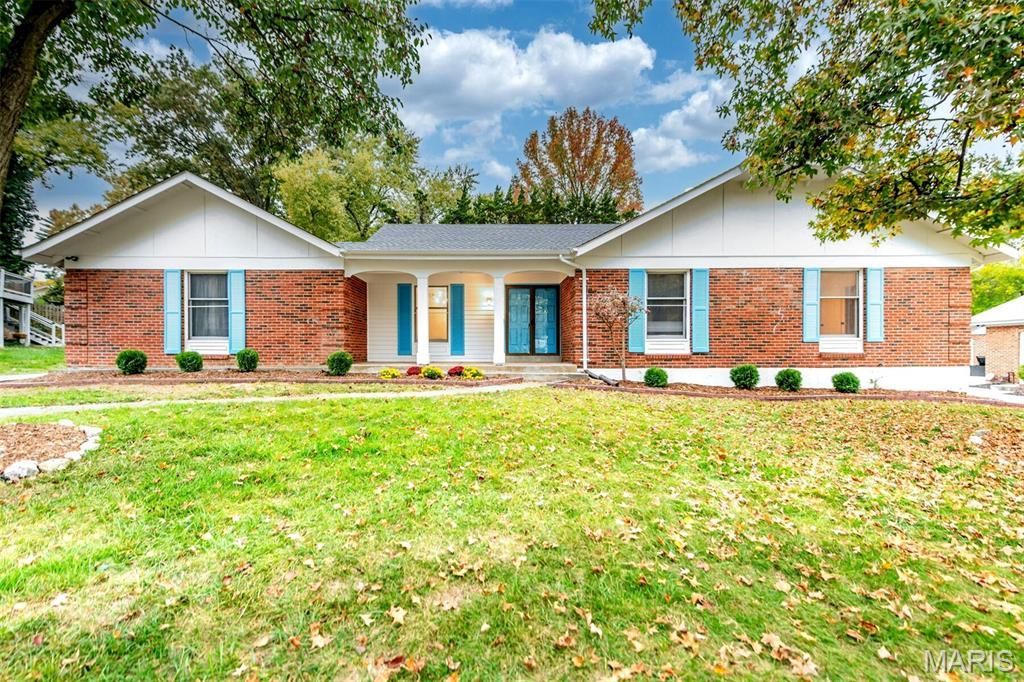
Welcome home to this beautifully updated 4-bedroom, 2-bath ranch in Chesterfield with sought after Parkway Central Schools! Offering a wonderful blend of modern updates and comfortable living, this home features a spacious, inviting layout with stylish finishes throughout. The updated kitchen boasts beautiful quartz countertops, stainless steel appliances, and ample workspace on the center island, making it perfect for everyday living and entertaining. Enjoy two distinct living spaces, including a formal living room with an electric fireplace and a cozy family room featuring a decorative fireplace & beamed cathedral ceilings. The home's four bedrooms offer flexibility for family, guests, or a home office. Additional highlights include an unfinished basement with excellent storage and future finishing potential, a new electrical panel, and an attached two-car garage. Step outside to enjoy the patio and fully fenced backyard, ideal for relaxing, entertaining, or enjoying time outdoors. With its desirable ranch-style layout, attractive updates, and prime Chesterfield location, this home is a fantastic opportunity you won't want to miss!
Property Features
Property Type: Residential - Single Family
Basement: Yes
Basement: Concrete, Full, Unfinished
Cooling: Ceiling Fan(s), Central Air
Garage: 2 car attached
Heating: Forced Air, Gas
Home Style: Ranch
Lot Size: 0.29 Acres
Roof Type: Architectural Shingle
Taxes: $4,924
Year Built: 1977
Amenities
Beamed Ceilings
Bookcases
Cathedral Ceiling(s)
Ceiling Fan(s)
Custom Cabinetry
Eat-in Kitchen
Entrance Foyer
Granite Counters
Kitchen Island
Separate Dining
Separate Shower
Tub
Walk-In Closet(s)
Feature Descriptions
Days on Site: 5
Exterior: Brick Veneer, Vinyl Siding
Fireplace: Family Room, Living Room
Lot: Back Yard
Lot Dimensions: 100x125x100x126
Parcel#: 18R-31-0451
Parking: Attached, Garage, Garage Faces Rear
Sewer: Public Sewer
SQFT. Above Grade: 2288
Utilities: Electricity Connected, Natural Gas Connected, Sewer Connected, Water Connected
Water: Public
Room Sizes
Living Room: 18x14
Dining Room: 13x11
Laundry: 7x7
Kitchen: 11x11
Breakfast Room: 13x7
Family Room: 20x14
Primary Bedroom: 18x13
Primary Bathroom: 18x6
Bedroom 2: 13x9
Bedroom 3: 10x11
Bathroom 2: 9x5
Bedroom 4: 14x11
Basement: 53x49
Local Schools
High School: Parkway Central High
Middle School: Central Middle
Elementary School: Shenandoah Valley Elem.
School District: Parkway C-2
Listed By / Shown By
Listed By
Agency Name: EXP Realty, LLC
Shown By
Agent Name: Astha Acharya
Agent Phone: 314.296.8929
Agency Title: RedKey Realty Leaders

Estimate Your Payment
Estimated Payment
$ 3,452.43 per month $2,887.51 Principal & Interest $410.33 Property Tax $154.58 Homeowner's Insurance
1281 White Road | MLS# 26070385
This single family home located at 1281 White Road, Chesterfield, MO 63017 is currently listed for sale with an asking price of $530,000. This property was built in 1977 and has 4 bedrooms and 2 full baths with 2288 sq. ft. White Road is located in the Conway Forest 4 subdivision within the Parkway C-2 school district. Search Conway Forest 4 real estate on www.asthadreamhomes.com today.