
BEDS3
BATHS3 full 1 partial
SQUARE FEET2,302
MLS#26072436
STATUSActive
PROPERTY TYPEResidential - Single Family
SUBDIVISIONEast Ridge
SCHOOLWaterloo DIST 5
Property Description
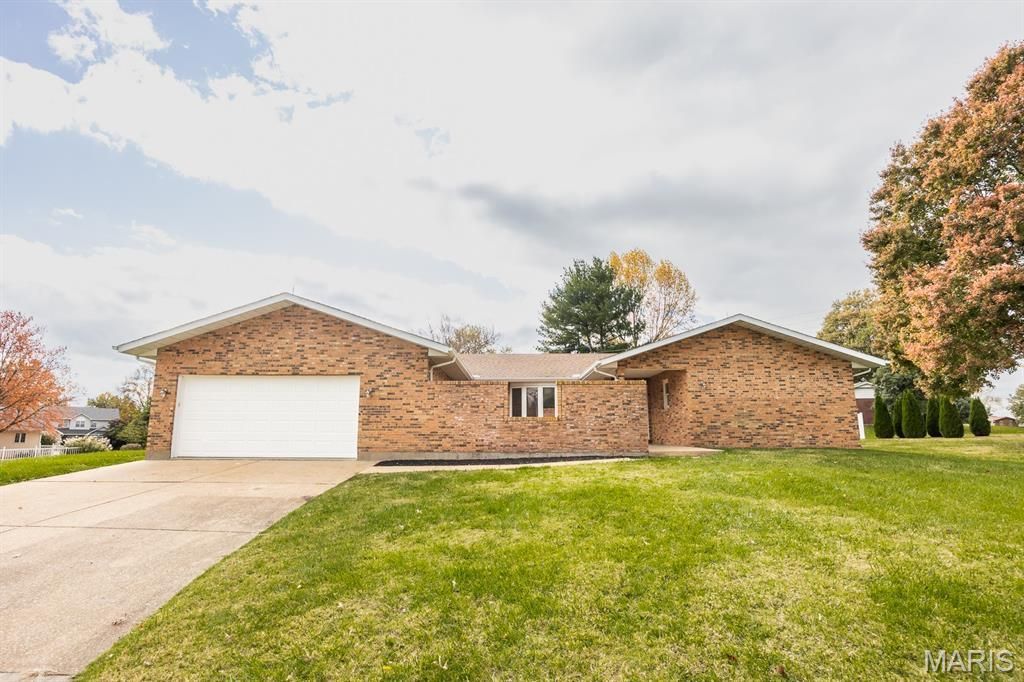
Completely renovated and beautifully updated, this stunning 3 bedroom 3.5 bath home blends modern sytle with comfortable living. Featuring fresh finishes and thoughtful updates throughout, this home offers a bright, refreshed feel with plenty of space to enjoy. The spacious 2 car garage provides added convenience, while the unfinished walkout basement presents endless possibilities for future expansion, additional recreation space, storage, or a customization to fix your needs. From the extensive renovations to the versatile layout, this home is the perfect opportunity to enjoy a freshly updated property with room to make it your own. You dont want to miss your opportunity to see all this home has to offer!
Property Features
Property Type: Residential - Single Family
Basement: Yes
Basement: Bathroom, Unfinished, Walk-Out Access
Cooling: Central Air
Garage: 2 car attached
Heating: Forced Air
Home Style: Ranch
Lot Size: 0.67 Acres
Taxes: $7,335
Year Built: 1986
Feature Descriptions
Days on Site: 1
Exterior: Brick
Lot: Back Yard, Corner Lot, Landscaped
Parcel#: 08-19-368-008-000
Sewer: Public Sewer
SQFT. Above Grade: 2302
Water: Public
Room Sizes
Living Room: 20x18
Dining Room: 14x12
Primary Bedroom: 16x16
Primary Bathroom: 11x10
Bedroom: 15x11
Bedroom 2: 13x11
Family Room: 13x12
Laundry: 9x8
Sunroom: 14x14
Bathroom 2: 9x5
Bathroom 3: 5x5
Bathroom 4: 8x5
Local Schools
High School: Waterloo
Middle School: WATERLOO DIST 5
Elementary School: WATERLOO DIST 5
School District: Waterloo DIST 5
Listed By / Shown By
Listed By
Agency Name: HomePro Real Estate
Shown By
Agent Name: Astha Acharya
Agent Phone: 314.296.8929
Agency Title: RedKey Realty Leaders

Estimate Your Payment
Estimated Payment
$ 2,763.68 per month $2,043.05 Principal & Interest $611.25 Property Tax $109.38 Homeowner's Insurance
123 Jefferson Drive | MLS# 26072436
This single family home located at 123 Jefferson Drive , Waterloo, IL 62298 is currently listed for sale with an asking price of $375,000. This property was built in 1986 and has 3 bedrooms and 3 full and 1 partial baths with 2302 sq. ft. Jefferson Drive is located in the East Ridge subdivision within the Waterloo DIST 5 school district. Search East Ridge real estate on www.asthadreamhomes.com today.