
BEDS3
BATHS3 full
SQUARE FEET2,959
MLS#26072215
STATUSComing Soon
PROPERTY TYPEResidential - Single Family
SUBDIVISIONBridgewater Estates
SCHOOLMeramec Valley R-III
Property Description
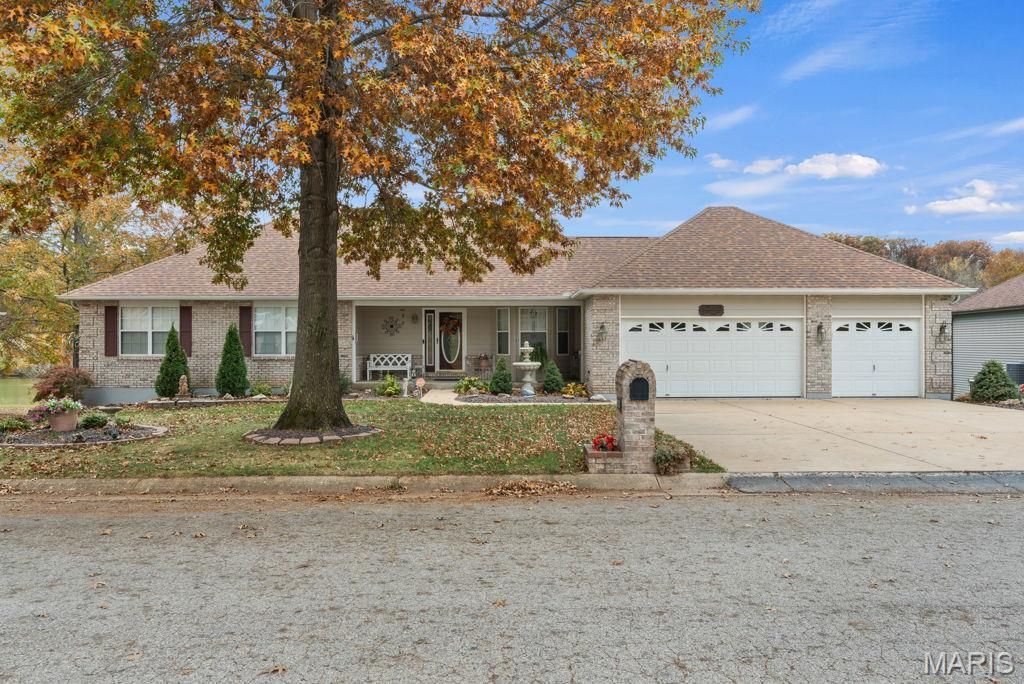
Owners Pride shows the minute you walk into this very well taken care of home. There is so much to say about this property. Over 1800 square feet on the main level including, separate dining area, kitchen with SS appliances, granite counter top, plenty of cabinets, laundry with extra closet/pantry space, breakfast area, great room with vaulted ceilings and brick fireplace with gas logs, Primary bedroom and bathroom are both oversized with two walk in closets, jet tub and separate shower, and a large secondary bedroom. Lower level is fantastic with over 1100 sf of finished space, and where a lot the entertaining happens! With full bar, sink, mini fridge and plenty of cabinets and counter space. Second beautiful brick fireplace with gas logs, family room ready for your television, built in shelves, a third bedroom with large closet, and two additional rooms for whatever you would like, another sleeping room? This was very well planned with living area and storage space. Outside is so awesome with a covered deck that includes the gas grill (hooked up to the propane), a walk out to the deck, and walk out to the side of the home, and a your own dock. The view from here is so breath taking, You get the best of both worlds with a clear view of sunrise and sunsets. This home also has a level driveway with a three car garage. There is so much storage available to you in this home for all your needs. Would be perfect for the holidays with plenty of room for all your friends and family.
Property Features
Property Type: Residential - Single Family
Basement: Yes
Basement: Bathroom, Finished, Full, Sleeping Area, Walk-Out Access
Cooling: Central Air
Garage: 3 car attached
Heating: Electric, Forced Air
Home Style: Ranch
Lot Size: 0.40 Acres
Roof Type: Architectural Shingle
Taxes: $3,712
Year Built: 2000
Amenities
Bar
Bookcases
Coffered Ceiling(s)
Granite Counters
Open Floorplan
Recessed Lighting
Separate Dining
Wet Bar
Workshop/Hobby Area
Feature Descriptions
Appliances: Stainless Steel Appliance(s)
Association Amenities: Lake
Exterior: Concrete, HardiPlank Type
Fireplace: Family Room, Gas Log, Great Room, Propane
HOA Fee: $600/ Annually
Lot: Level, Sprinklers In Front, Sprinklers In Rear, Views, Waterfront
Parcel#: 18-6-230-0-020-085380
Sewer: Public Sewer
SQFT. Above Grade: 1837
SQFT. Below Grade: 1131
Utilities: Cable Available
Water: Public
Local Schools
High School: Pacific High
Middle School: Riverbend School
Elementary School: Coleman Elem.
School District: Meramec Valley R-III
Listed By / Shown By
Listed By
Agency Name: Coldwell Banker Premier Group
Shown By
Agent Name: Astha Acharya
Agent Phone: 314.296.8929
Agency Title: RedKey Realty Leaders

Estimate Your Payment
Estimated Payment
$ 2,978.34 per month $2,533.39 Principal & Interest $309.33 Property Tax $135.63 Homeowner's Insurance
122 Bridgewater Chase Lane | MLS# 26072215
This single family home located at 122 Bridgewater Chase Lane , Villa Ridge, MO 63089 is currently listed for sale with an asking price of $465,000. This property was built in 2000 and has 3 bedrooms and 3 full baths with 2959 sq. ft. Bridgewater Chase Lane is located in the Bridgewater Estates subdivision within the Meramec Valley R-III school district. Search Bridgewater Estates real estate on www.asthadreamhomes.com today.