
BEDS2
BATHS2 full
SQUARE FEET1,464
MLS#26068440
STATUSActive
PROPERTY TYPEResidential - Condominium
SUBDIVISIONMill Crossing Condo 4
SCHOOLParkway C-2
Property Description
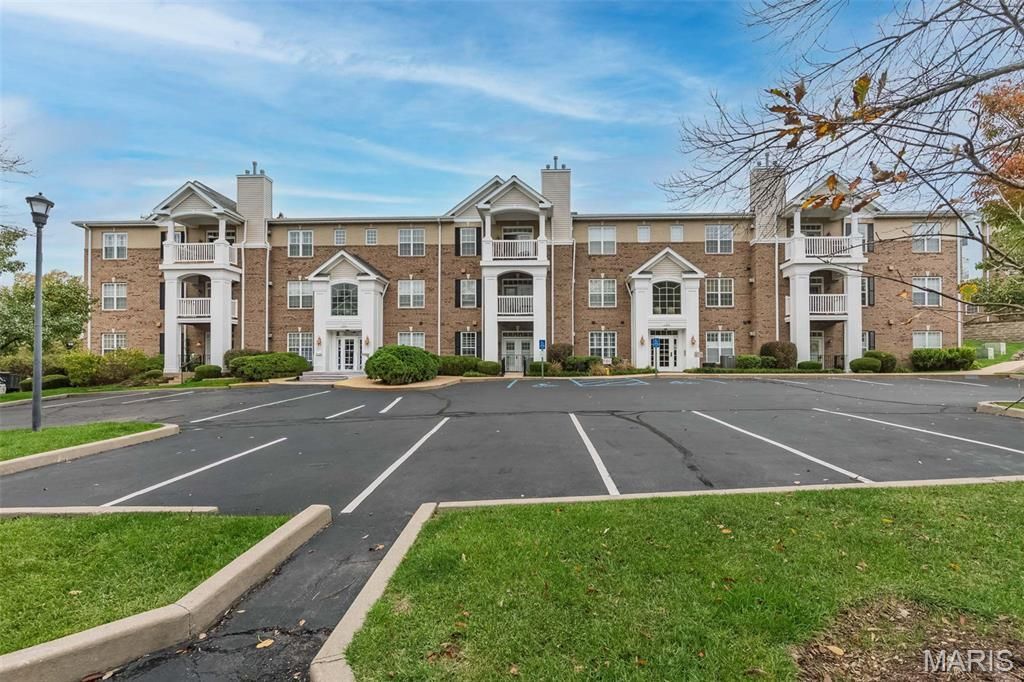
BACK ON THE MARKET THROUGH NO FAULT OF THE SELLER, Buyer backed out before inspections. Seller to install NEW HVAC prior to closing!! This wonderful complex of condos as been Fannie Mae approved!!! Beautiful, spacious 2-bedroom, 2-bath second-floor condo featuring an open floor plan and a convenient in-unit laundry room. The well-appointed kitchen offers abundant maple cabinetry, granite countertops, stainless steel appliances, and opens seamlessly to the combination living/dining room, complete with a cozy gas fireplace, walk out to the balcony and a ceiling fan. The primary suite features a large, professionally designed walk-in closet and a large bath complete with double sinks, tall vanity, separate tub and shower. Enjoy all the community amenities, including a pool, clubhouse, beautifully maintained grounds, and the convenience of an elevator building in a desirable location. Condo Fees include Water, Gas and Sewer.
Property Features
Property Type: Residential - Condominium
Cooling: Central Air
Garage: 1 car attached
Heating: Electric
Home Style: Traditional
Taxes: $4,232
Year Built: 2005
Feature Descriptions
Appliances: Dishwasher, Refrigerator, Washer/Dryer
Association Amenities: Association Management, Parking, Pool
Days on Site: 9
Exterior: Brick Veneer
Fireplace: Gas
HOA Fee: $784/ Monthly
Lot: Near Public Transit
Parcel#: 16P-14-1233
Sewer: Public Sewer
SQFT. Above Grade: 1464
Utilities: Electricity Connected, Natural Gas Connected
Water: Public
Local Schools
High School: Parkway North High
Middle School: Northeast Middle
Elementary School: Bellerive Elem.
School District: Parkway C-2
Listed By / Shown By
Listed By
Agency Name: Coldwell Banker Realty - Gundaker West Regional
Shown By
Agent Name: Astha Acharya
Agent Phone: 314.296.8929
Agency Title: RedKey Realty Leaders

Estimate Your Payment
Estimated Payment
$ 2,160.13 per month $1,715.62 Principal & Interest $352.67 Property Tax $91.85 Homeowner's Insurance
1163 Mill Crossing Drive, Unit 205 | MLS# 26068440
This condo located at 1163 Mill Crossing Drive, Unit 205, Creve Coeur, MO 63141 is currently listed for sale with an asking price of $314,900. This property was built in 2005 and has 2 bedrooms and 2 full baths with 1464 sq. ft. Mill Crossing Drive, Unit 205 is located in the Mill Crossing Condo 4 subdivision within the Parkway C-2 school district. Search Mill Crossing Condo 4 real estate on www.asthadreamhomes.com today.