
BEDS3
BATHS2 full
SQUARE FEET1,176
MLS#26072095
STATUSActive
PROPERTY TYPEResidential - Single Family
SUBDIVISIONHathaway Manor 18
SCHOOLHazelwood
Property Description
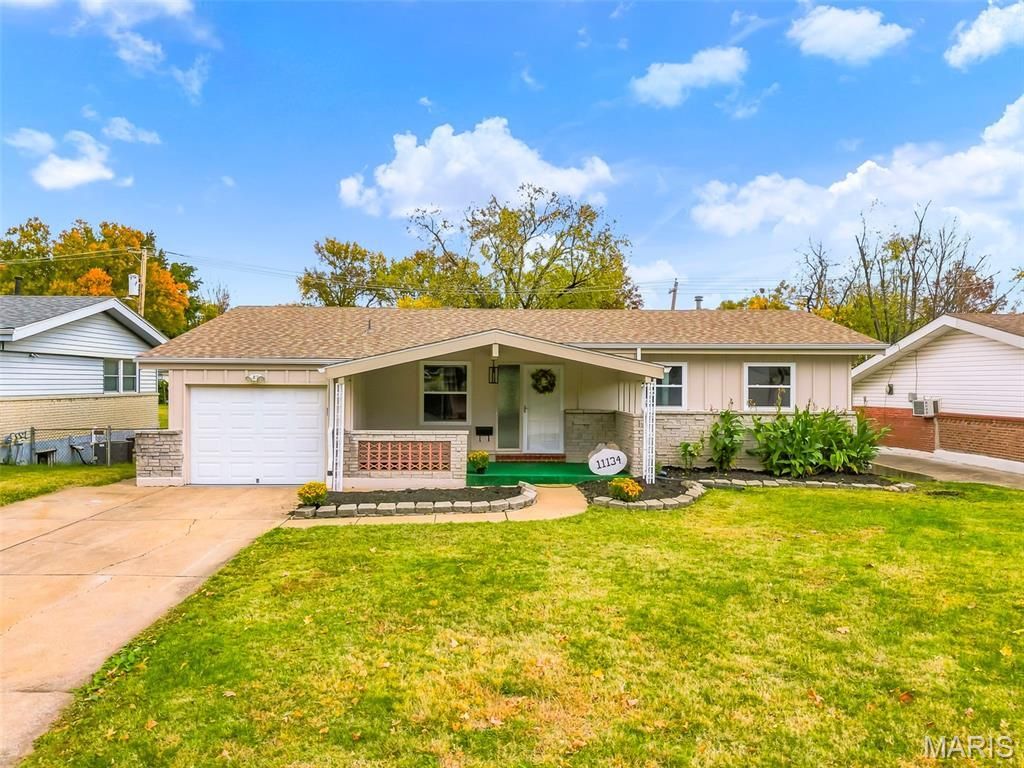
OPEN HOUSE EVENTS | SAT, 11/14, 11AM-1PM & SUN, 11/14, 1-3PM | COZY COMFORT, TIMELESS CHARM! Welcome to this updated 3-bedroom, 2-full-bath home featuring comfortable living spaces and versatile bonus areas! The updated kitchen features a new stainless steel refrigerator, dishwasher and built-in microwave all installed in July 2026. It also offers new cabinetry, countertops, a garbage disposal and flooring. The refrigerator will stay with the home for your convenience. Both the hall bathroom and the primary bedroom's private bathroom have been remodeled. The spacious main floor great room offers an inviting setting for everyday living and gatherings. The partially finished basement provides an additional entertaining area, along with a bonus room ideal for a home office, hobby room, or workout space. Additional basement storage helps keep everything organized. Recent energy efficient upgrades include an updated HVAC system, new windows and new water to provide additional new home ownership benefits! Enjoy the outdoors in the fenced backyard on a level lot. A garage, double-car driveway, and convenient access to highways complete this inviting home!
Property Features
Property Type: Residential - Single Family
Basement: Yes
Basement: Partially Finished, Full
Cooling: Ceiling Fan(s), Central Air
Garage: 1
Heating: Gas
Home Style: Ranch, Traditional
Lot Size: 0.18 Acres
Taxes: $2,388
Year Built: 1960
Feature Descriptions
Exterior: Brick, HardiPlank Type
Lot: Back Yard, Level, Near Public Transit
Parcel#: 09G-33-0585
Sewer: Public Sewer
SQFT. Above Grade: 1176
Utilities: Electricity Connected, Natural Gas Connected, Sewer Connected, Water Connected
Water: Public
Local Schools
High School: Hazelwood East High
Middle School: East Middle
Elementary School: Keeven Elem.
School District: Hazelwood
Listed By / Shown By
Listed By
Agency Name: Nettwork Global
Shown By
Agent Name: Astha Acharya
Agent Phone: 314.296.8929
Agency Title: RedKey Realty Leaders

Estimate Your Payment
Estimated Payment
$ 1,246.51 per month $994.29 Principal & Interest $199.00 Property Tax $53.23 Homeowner's Insurance
11134 Ebert Drive | MLS# 26072095
This single family home located at 11134 Ebert Drive, Saint Louis, MO 63136 is currently listed for sale with an asking price of $182,500. This property was built in 1960 and has 3 bedrooms and 2 full baths with 1176 sq. ft. Ebert Drive is located in the Hathaway Manor 18 subdivision within the Hazelwood school district. Search Hathaway Manor 18 real estate on www.asthadreamhomes.com today.