
BEDS3
BATHS2 full
SQUARE FEET1,248
MLS#26072590
STATUSActive
PROPERTY TYPEResidential - Single Family
SUBDIVISIONMurry Hill 2nd Add
SCHOOLRolla 31
Property Description
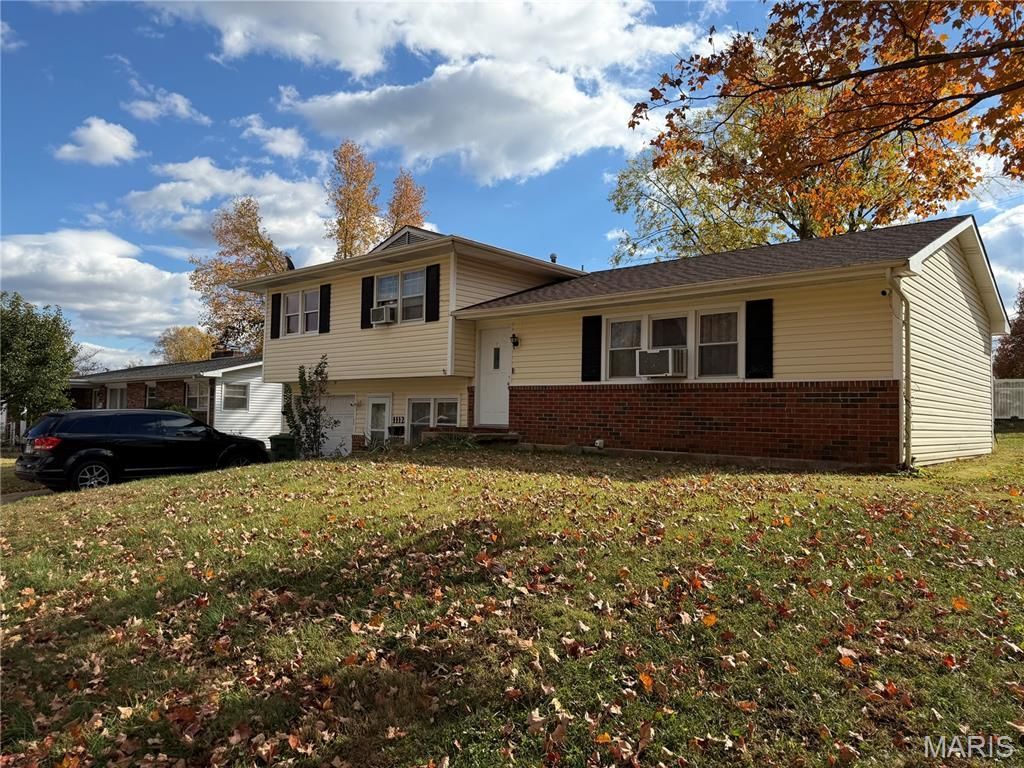
LOCATION, LOCATION, LOCATION!!! Solid bones and a smart layout in Rolla. Built in 1962, this 3 bedroom, 2 bath split-level makes good use of its 1,248 sq ft: a bright living room, a separate dining room with a pass-through to the eat-in kitchen, and bedrooms and both baths together on the upper level. Downstairs, a lower-level sitting room with its own entrance makes a handy den, office, or hobby space, right off the attached garage. The kitchen has a full wall of oak cabinetry and a built-in wall oven. Outside you'll find a low-maintenance brick and vinyl exterior, mature shade trees, patio, and a nice yard. The home needs cosmetic updating and is ready for your paint colors and your vision. Seller is actively packing, more photos will be posted as available. Close to Missouri S&T, Phelps Health, and I-44. Rolla offers restaurants, brewery, shopping, has great hospital, this college town has something for everyone!
Property Features
Property Type: Residential - Single Family
Basement: Yes
Basement: Exterior Entry, Partially Finished
Cooling: Ceiling Fan(s), Wall/Window Unit(s)
Garage: 2 car attached
Heating: Baseboard, Hot Water
Home Style: Split Level
Lot Size: 0.21 Acres
Roof Type: Architectural Shingle
Taxes: $1,015
Year Built: 1962
Amenities
Ceiling Fan(s)
Separate Dining
Feature Descriptions
Exterior: Frame
Lot: Back Yard
Lot Dimensions: 75x120x75x120
Parcel#: 71-09-1.0-12-001-005-003.000
Sewer: Public Sewer
SQFT. Above Grade: 1248
Utilities: Electricity Connected
Water: Public
Local Schools
High School: Rolla Sr. High
Middle School: Rolla Middle
Elementary School: Mark Twain Elem.
School District: Rolla 31
Listed By / Shown By
Listed By
Agency Name: Keller Williams Chesterfield
Shown By
Agent Name: Astha Acharya
Agent Phone: 314.296.8929
Agency Title: RedKey Realty Leaders

Estimate Your Payment
Estimated Payment
$ 1,347.34 per month $1,198.59 Principal & Interest $84.58 Property Tax $64.17 Homeowner's Insurance
1112 E 9th Street | MLS# 26072590
This single family home located at 1112 E 9th Street , Rolla, MO 65401 is currently listed for sale with an asking price of $220,000. This property was built in 1962 and has 3 bedrooms and 2 full baths with 1248 sq. ft. E 9th Street is located in the Murry Hill 2nd Add subdivision within the Rolla 31 school district. Search Murry Hill 2nd Add real estate on www.asthadreamhomes.com today.