
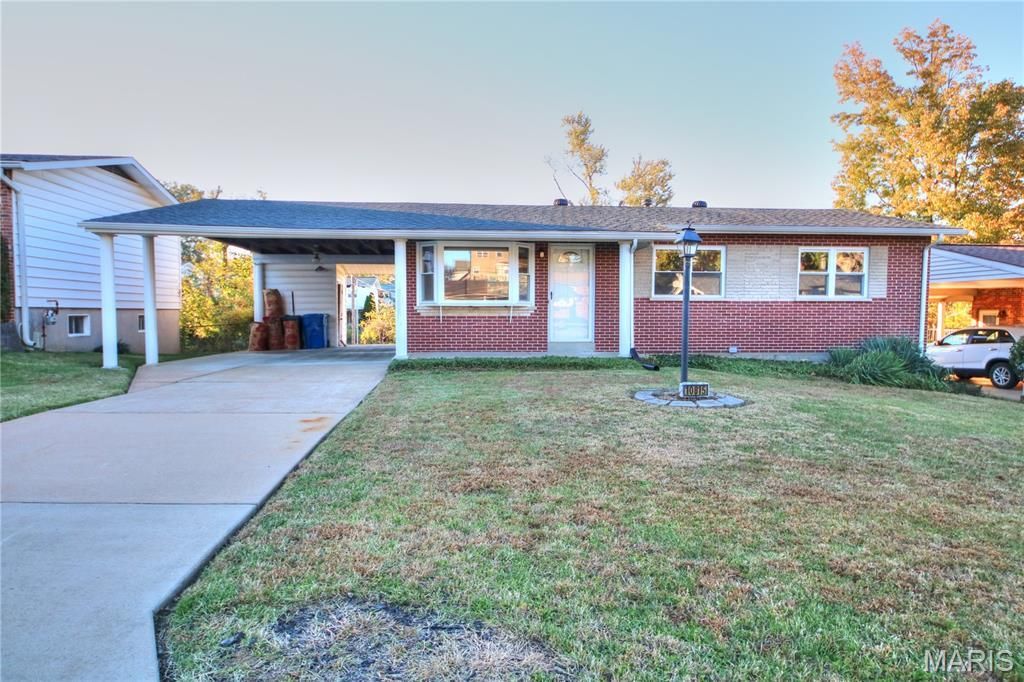
BEDS3
BATHS1 full 1 partial
SQUARE FEET950
MLS#26072112
STATUSActive
PROPERTY TYPEResidential - Single Family
SUBDIVISIONGary Gardens Add 7
SCHOOLMehlville R-IX
Property Description
Looking for single story living with room to spread out in South County? Check out this 3 bed, 2 bath ranch in Green Park! Featuring a wide open basement ready for your personal touch and a huge flat backyard. The 3rd bedroom wall was removed to make a dining room. It could be made into a bedroom with just a wall and a door. The county still lists it as a 3 bedroom home and the partially finished basement could be used as extra living space. The basement features brand new carpet, a bathroom and a walk in closet for all of your storage needs. The washer and dryer will stay with the sale. Minutes from local parks, lots of nearby restaurants off Lindbergh. Reach out today for details or a showing!
Property Features
Property Type: Residential - Single Family
Basement: Yes
Basement: Partially Finished, Full, Sleeping Area, Storage Space, Walk-Out Access
Cooling: Central Air
Heating: Forced Air
Home Style: Ranch
Lot Size: 0.19 Acres
Roof Type: Architectural Shingle
Taxes: $2,435
Year Built: 1963
Feature Descriptions
Appliances: Electric Cooktop, Built-In Gas Oven, Washer/Dryer, Gas Water Heater
Days on Site: 1
Exterior: Brick, Brick Veneer
Lot: Back Yard, Gentle Sloping
Parcel#: 28K-64-0370
Parking: Attached Carport, Off Street, On Street
Sewer: Public Sewer
SQFT. Above Grade: 950
Utilities: Electricity Connected, Natural Gas Connected, Sewer Connected, Water Connected
Water: Public
Room Sizes
Living Room: 14x12
Kitchen: 17x11
Primary Bedroom: 13x10
Bedroom 2: 10x9
Primary Bathroom: 6x4
Bathroom: 6x5
Local Schools
High School: Mehlville High School
Middle School: Margaret Buerkle Middle
Elementary School: Bierbaum Elem.
School District: Mehlville R-IX
Listed By / Shown By
Listed By
Agency Name: Efthim Company, REALTORS
Shown By
Agent Name: Astha Acharya
Agent Phone: 314.296.8929
Agency Title: RedKey Realty Leaders

Estimate Your Payment
Estimated Payment
$ 1,465.10 per month $1,198.05 Principal & Interest $202.92 Property Tax $64.14 Homeowner's Insurance
10815 Antrill Drive | MLS# 26072112
This single family home located at 10815 Antrill Drive , Green Park, MO 63123 is currently listed for sale with an asking price of $219,900. This property was built in 1963 and has 3 bedrooms and 1 full and 1 partial baths with 950 sq. ft. Antrill Drive is located in the Gary Gardens Add 7 subdivision within the Mehlville R-IX school district. Search Gary Gardens Add 7 real estate on www.asthadreamhomes.com today.